THE ASHWOOD 12 South · Nashville
  • The Estate
  • A Private Viewing
  • The Stay
  • Spaces & Gallery
  • Carriage House
  • 12 South
  • The Arrival
Inquire Residence
← Back to The Curated Spaces Photograph Gallery
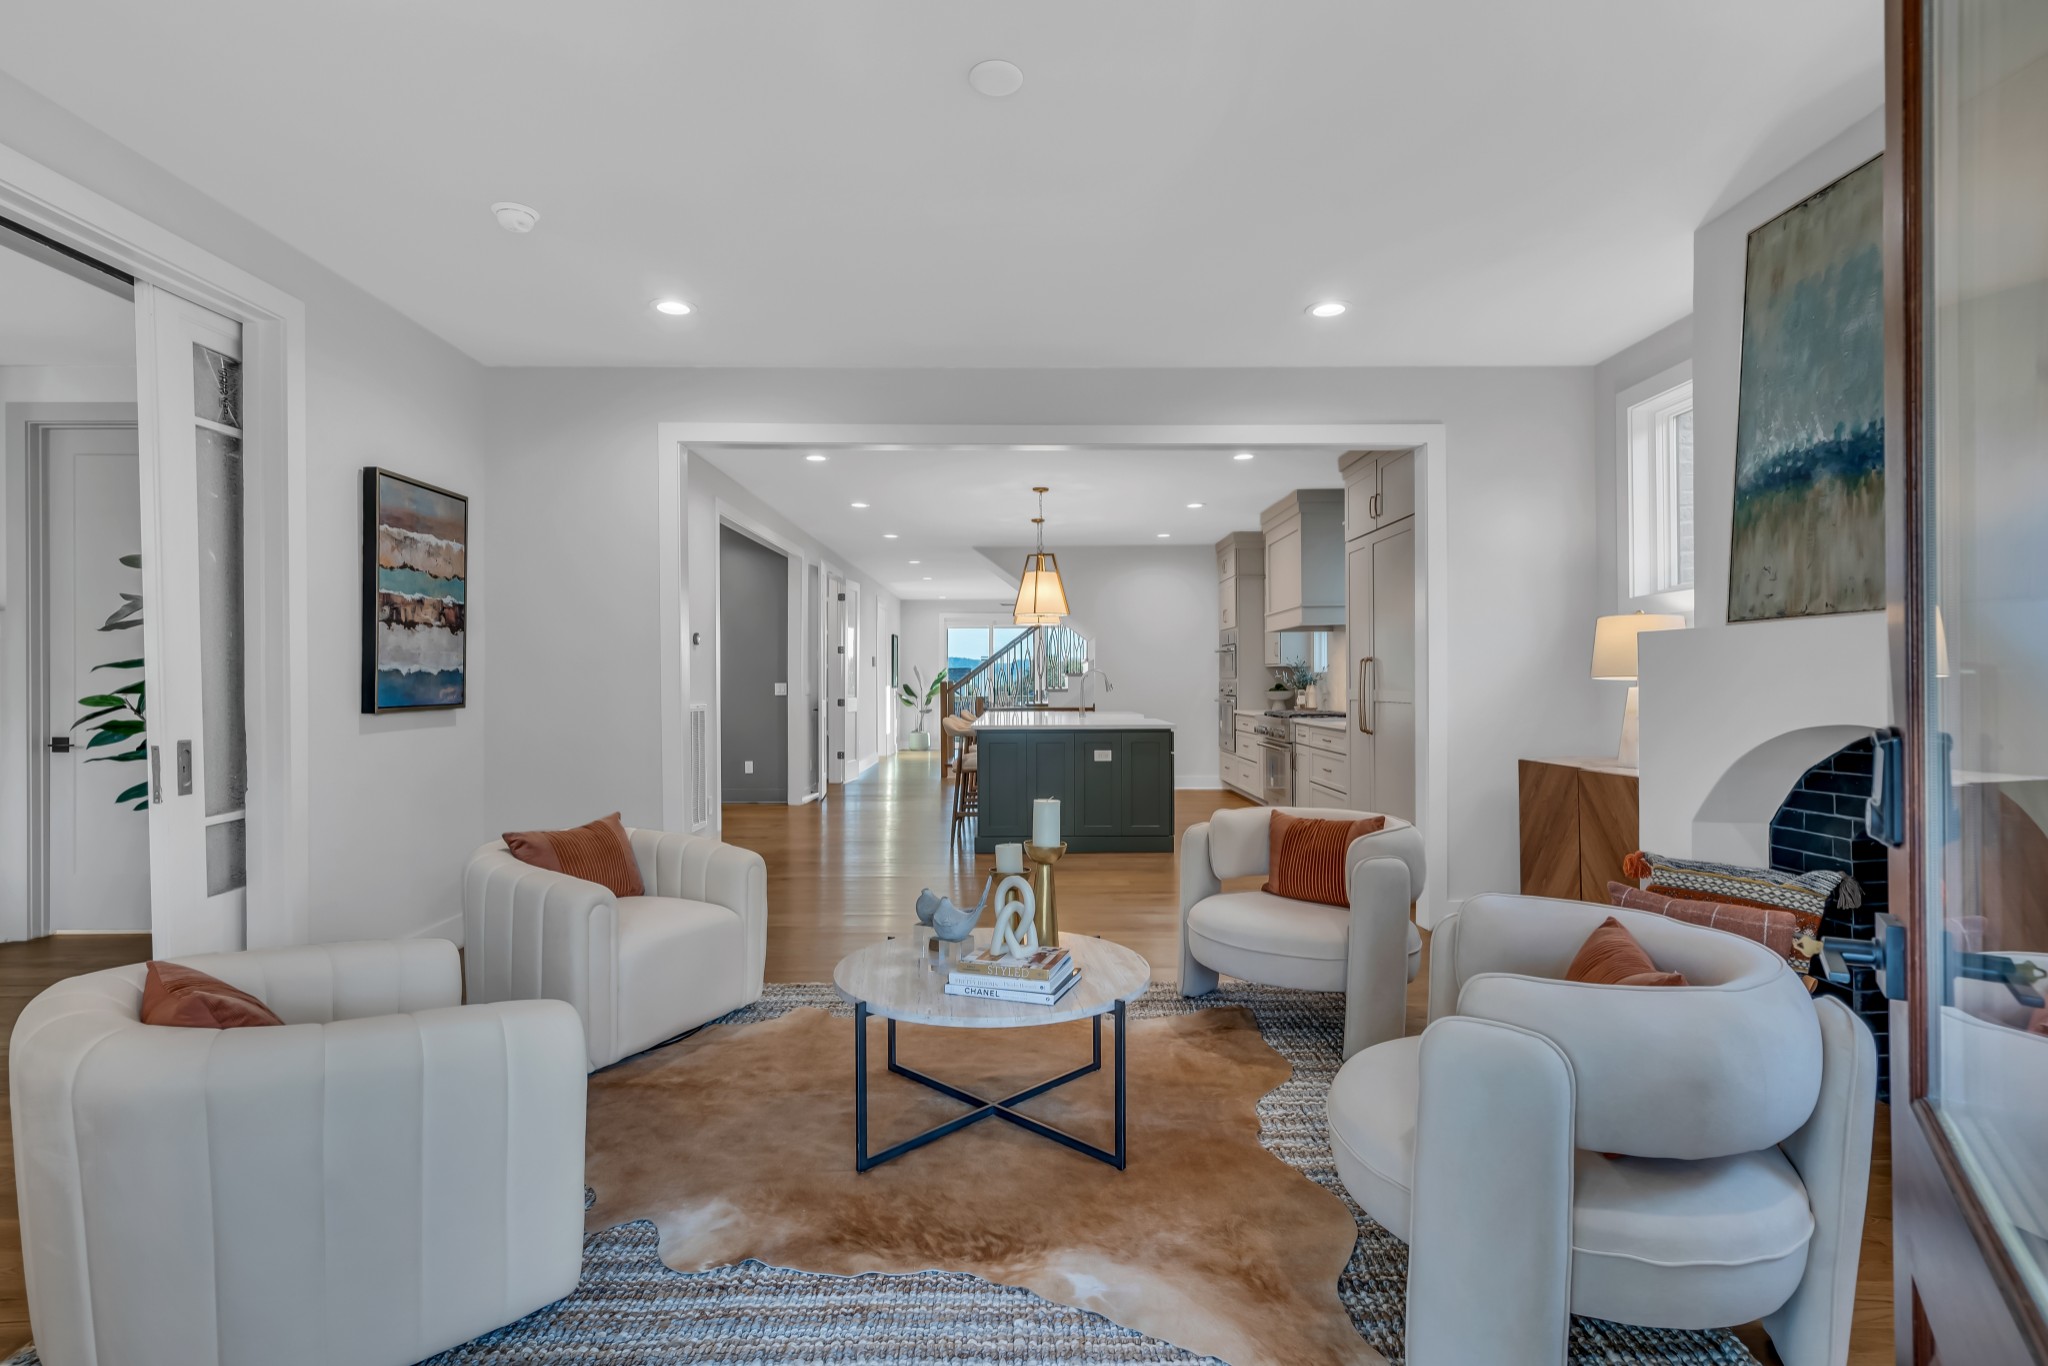
Great Room & Living

Great room, foyer, media salon, and the quiet living rooms of the house.

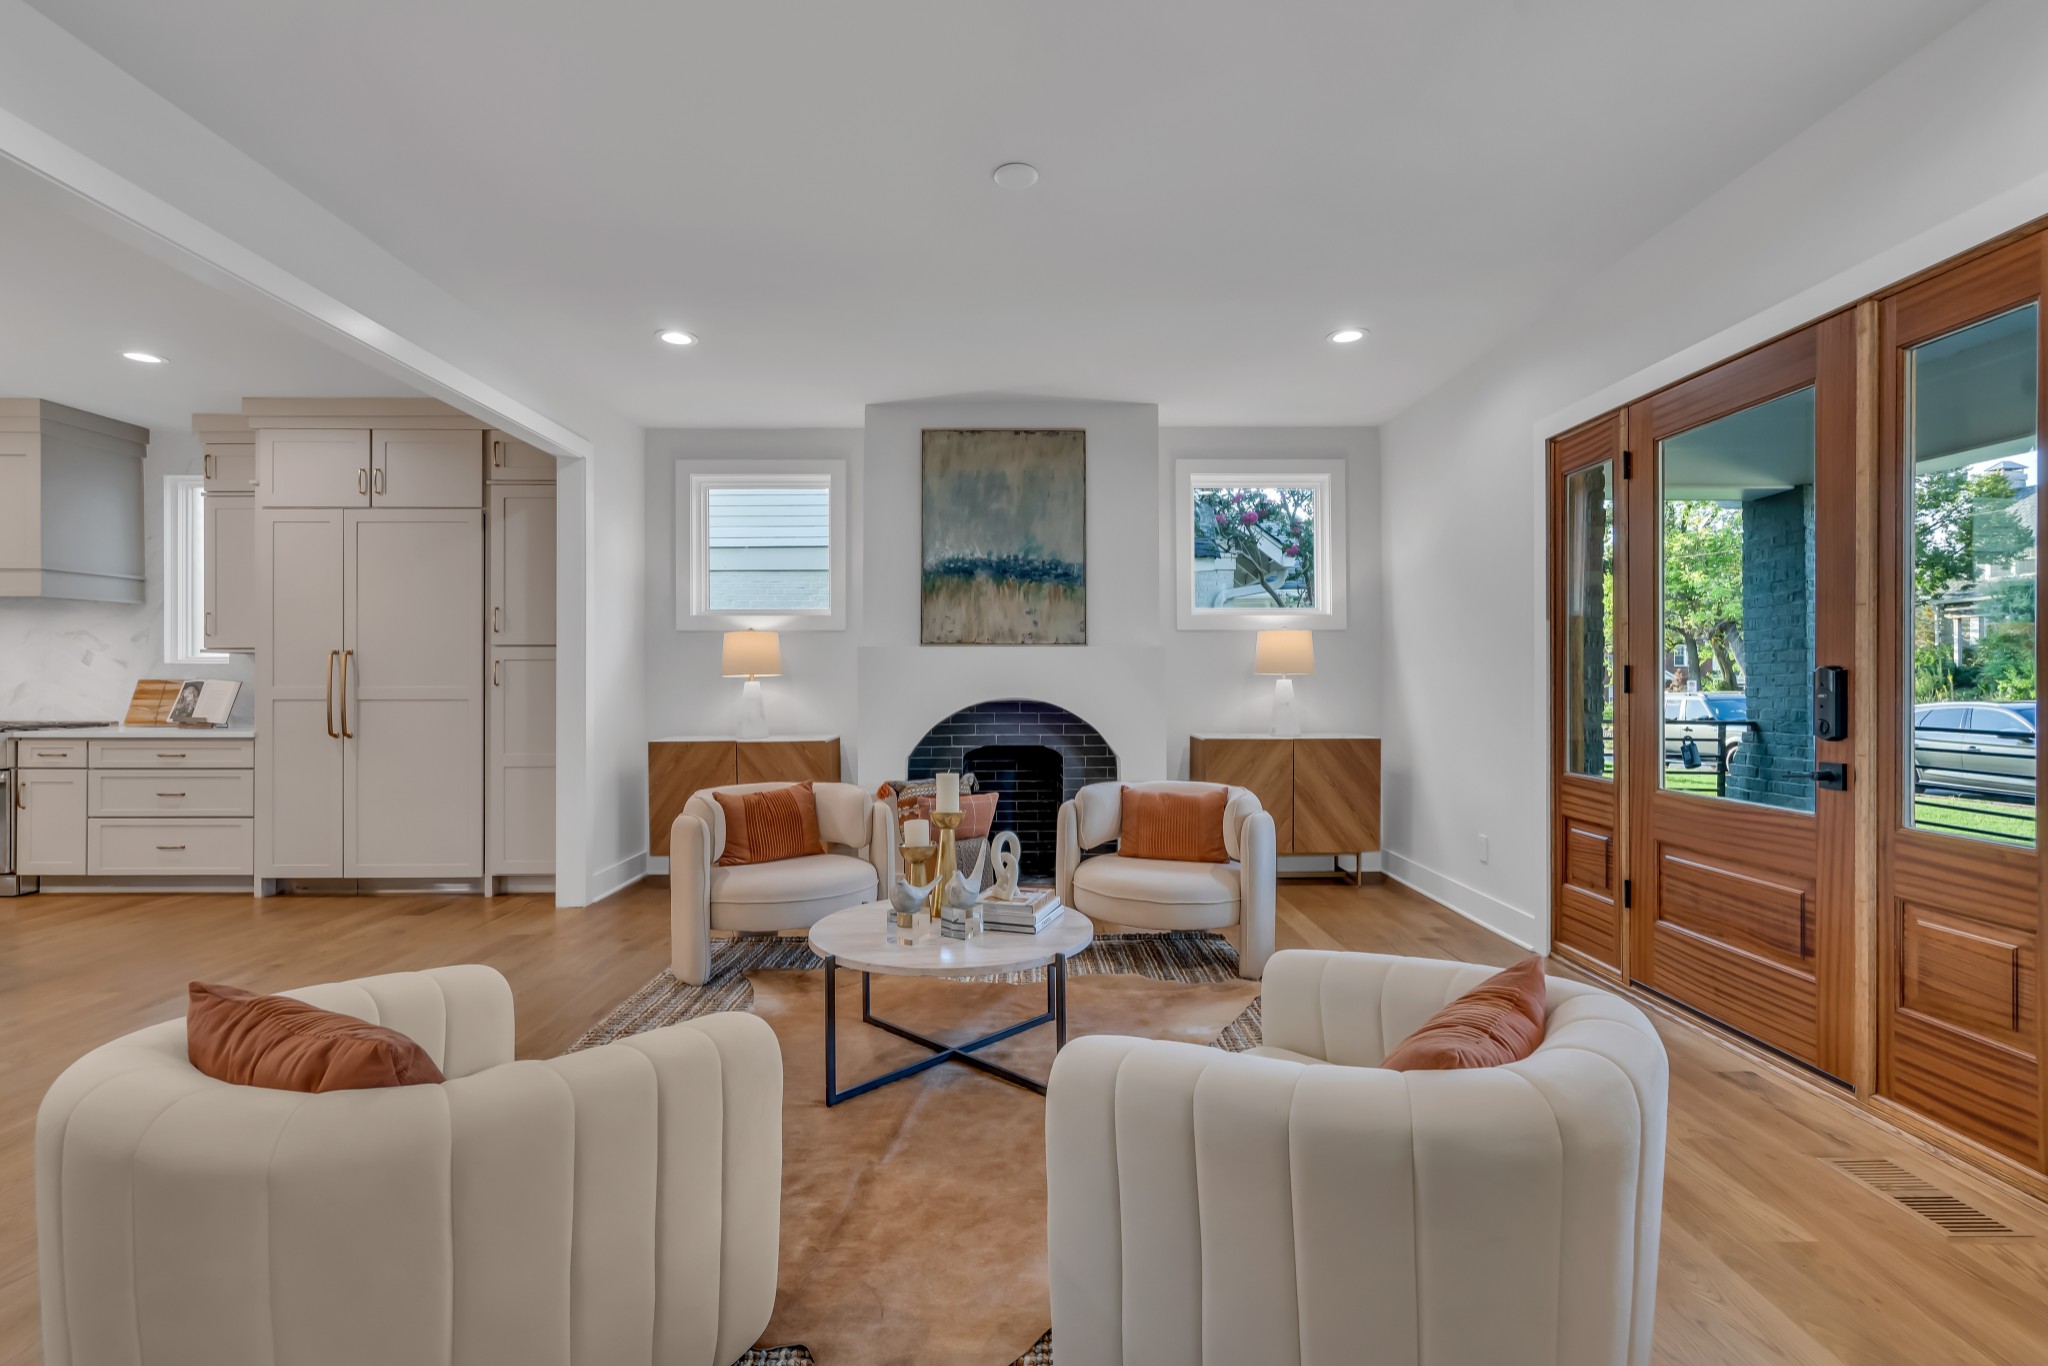
The Grand Living Room
Living Areas

The Grand Living Room

Artisan fireplace hearth, wide-plank white oak flooring, and custom mid-century furnishings.

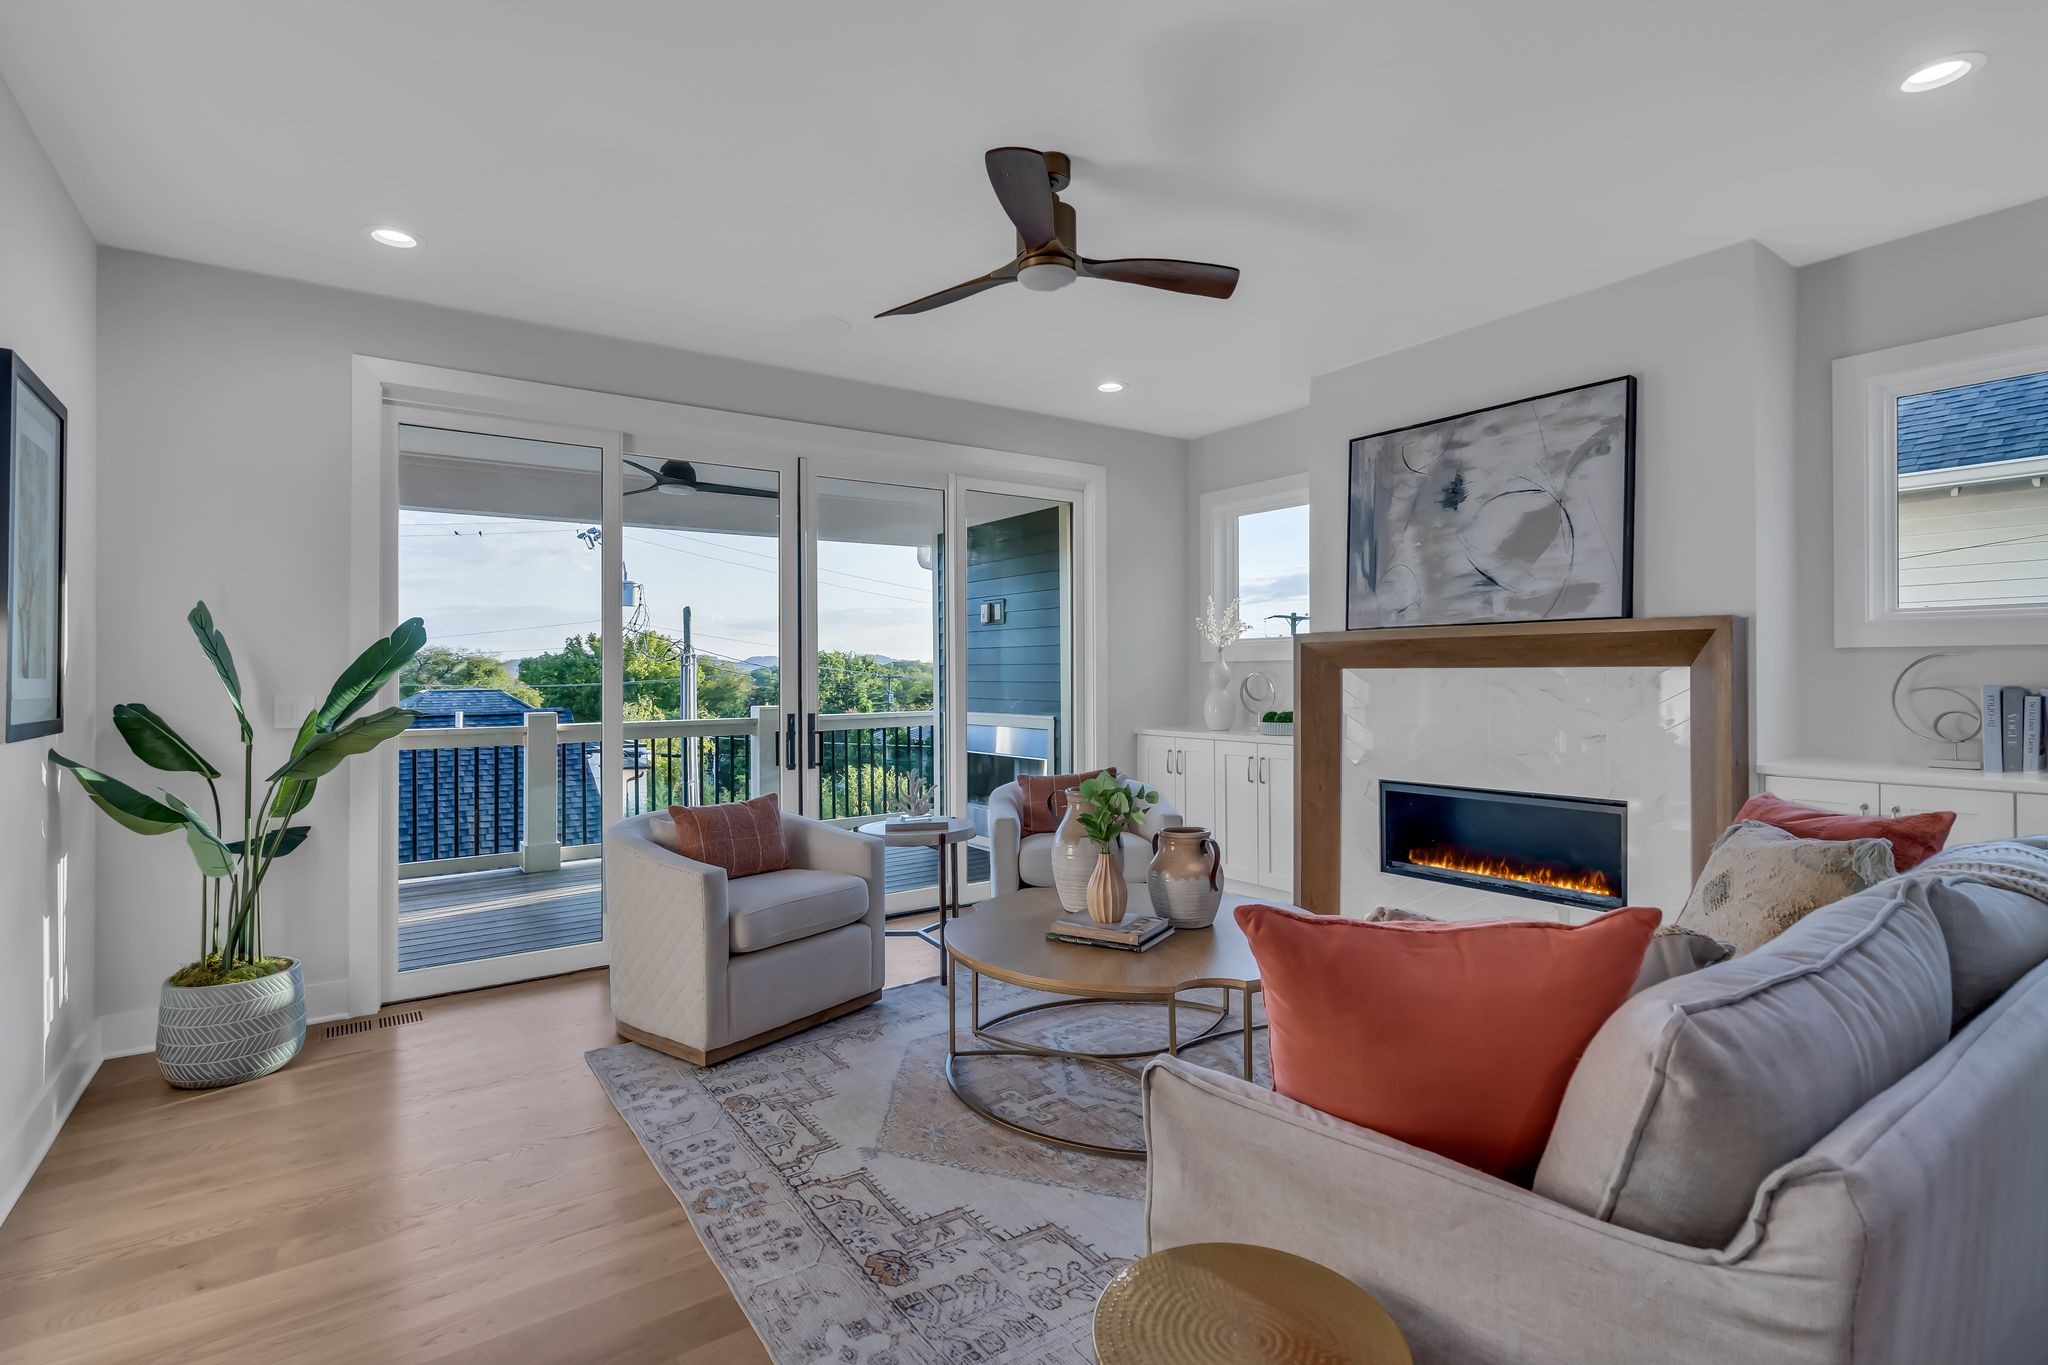
Formal Living Room II
Living Areas

Formal Living Room II

Artisan fireplace hearth, wide-plank white oak flooring, and custom mid-century furnishings.

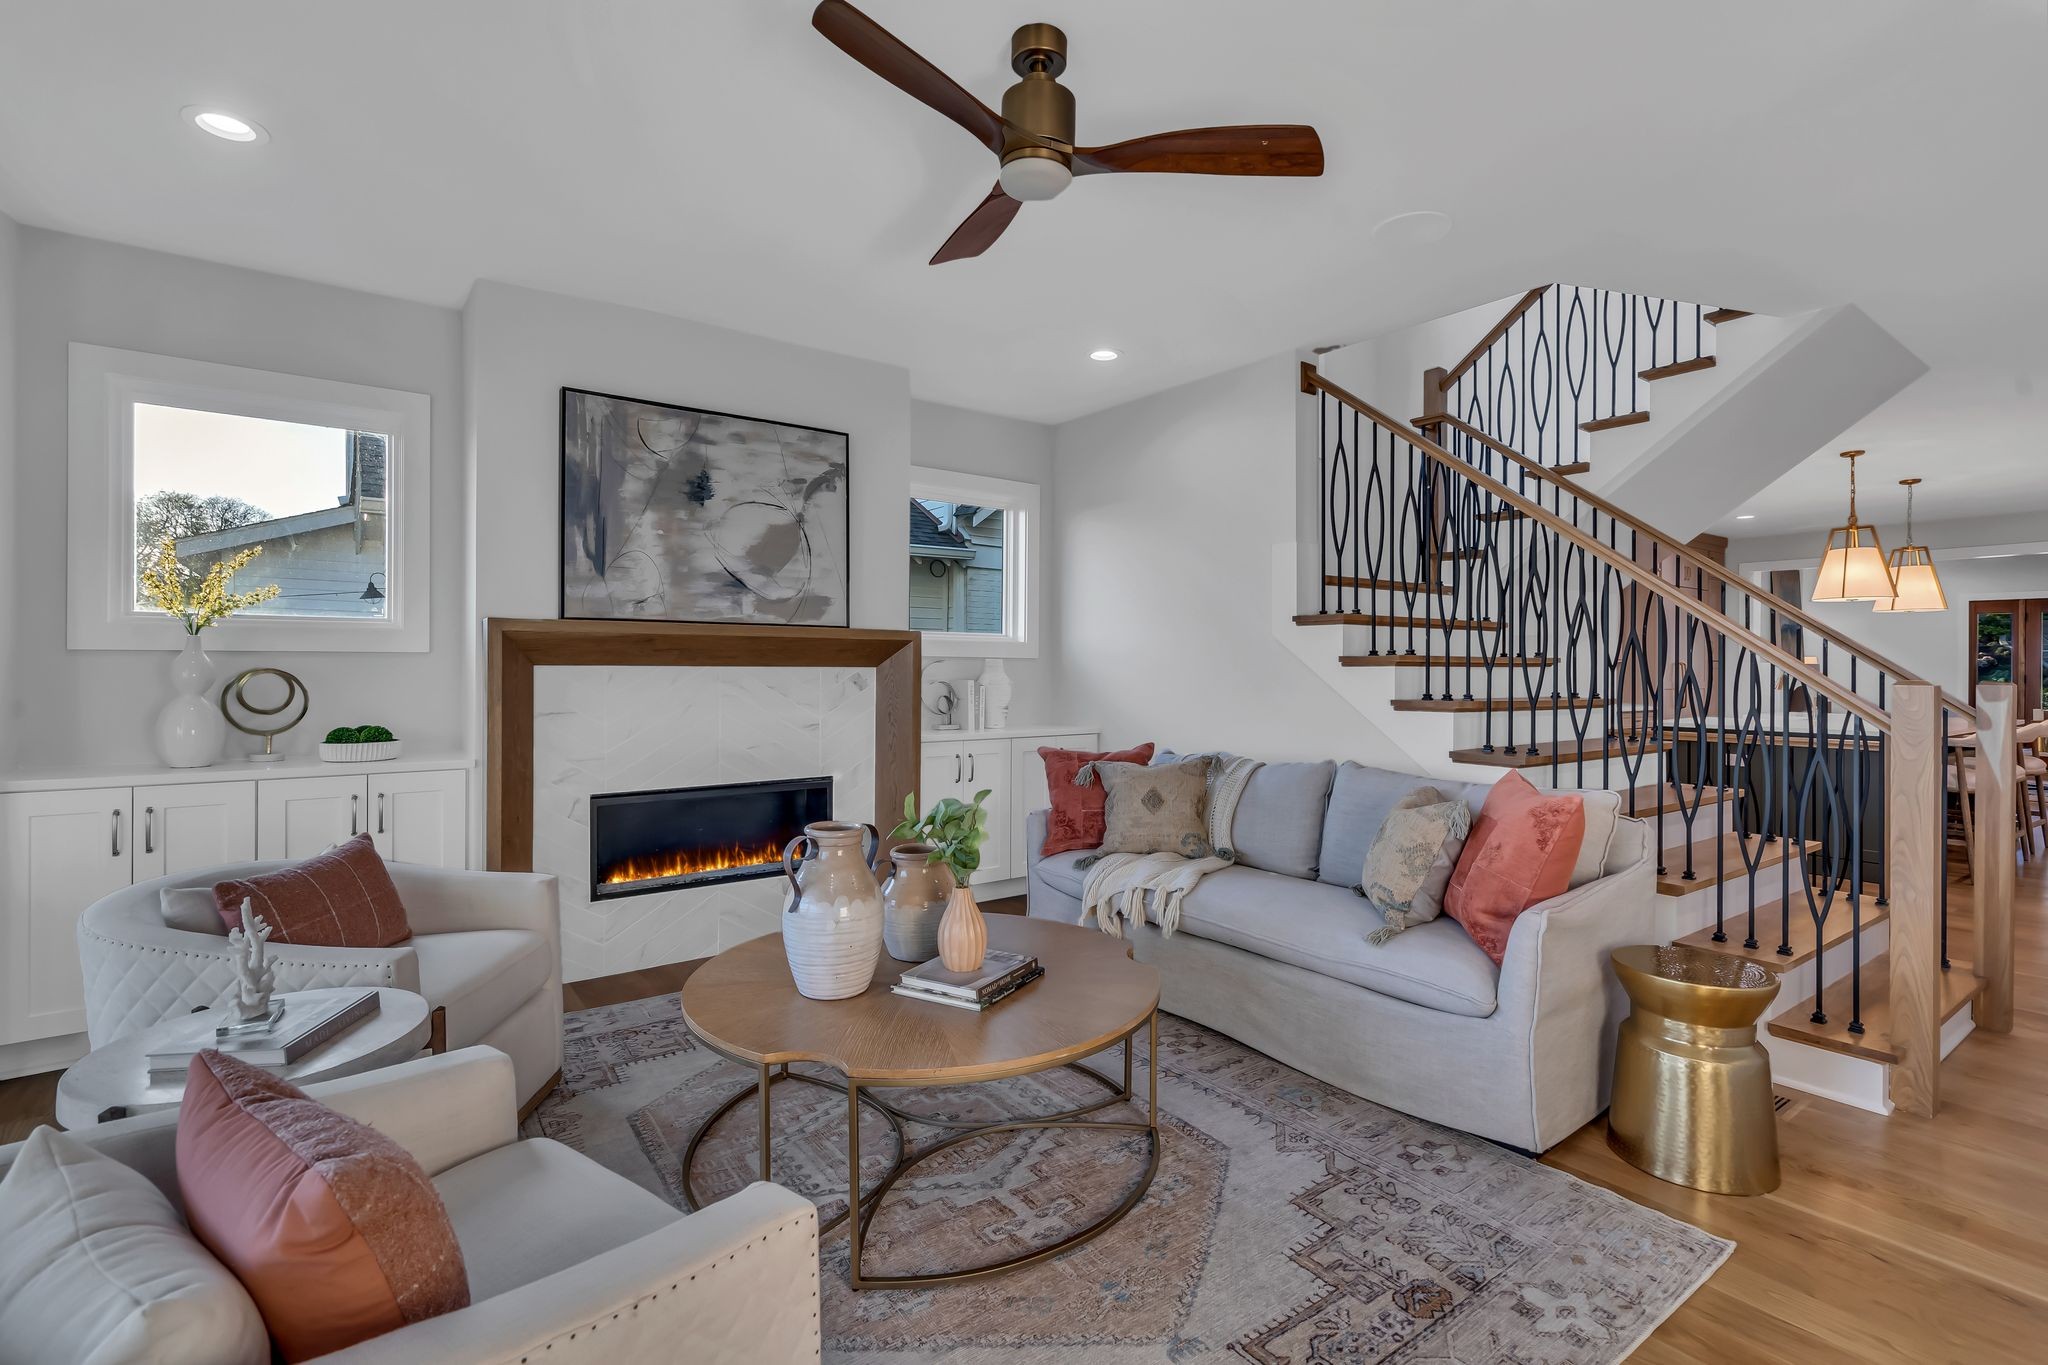
Den
Living Areas

Den

Seamless open-concept entertaining flow with natural Southern light throughout.

Den
Living Areas

Den

Seamless open-concept entertaining flow with natural Southern light throughout.

Great Room to Kitchen Vista
Living Areas

Great Room to Kitchen Vista

Seamless open-concept entertaining flow with natural Southern light throughout.

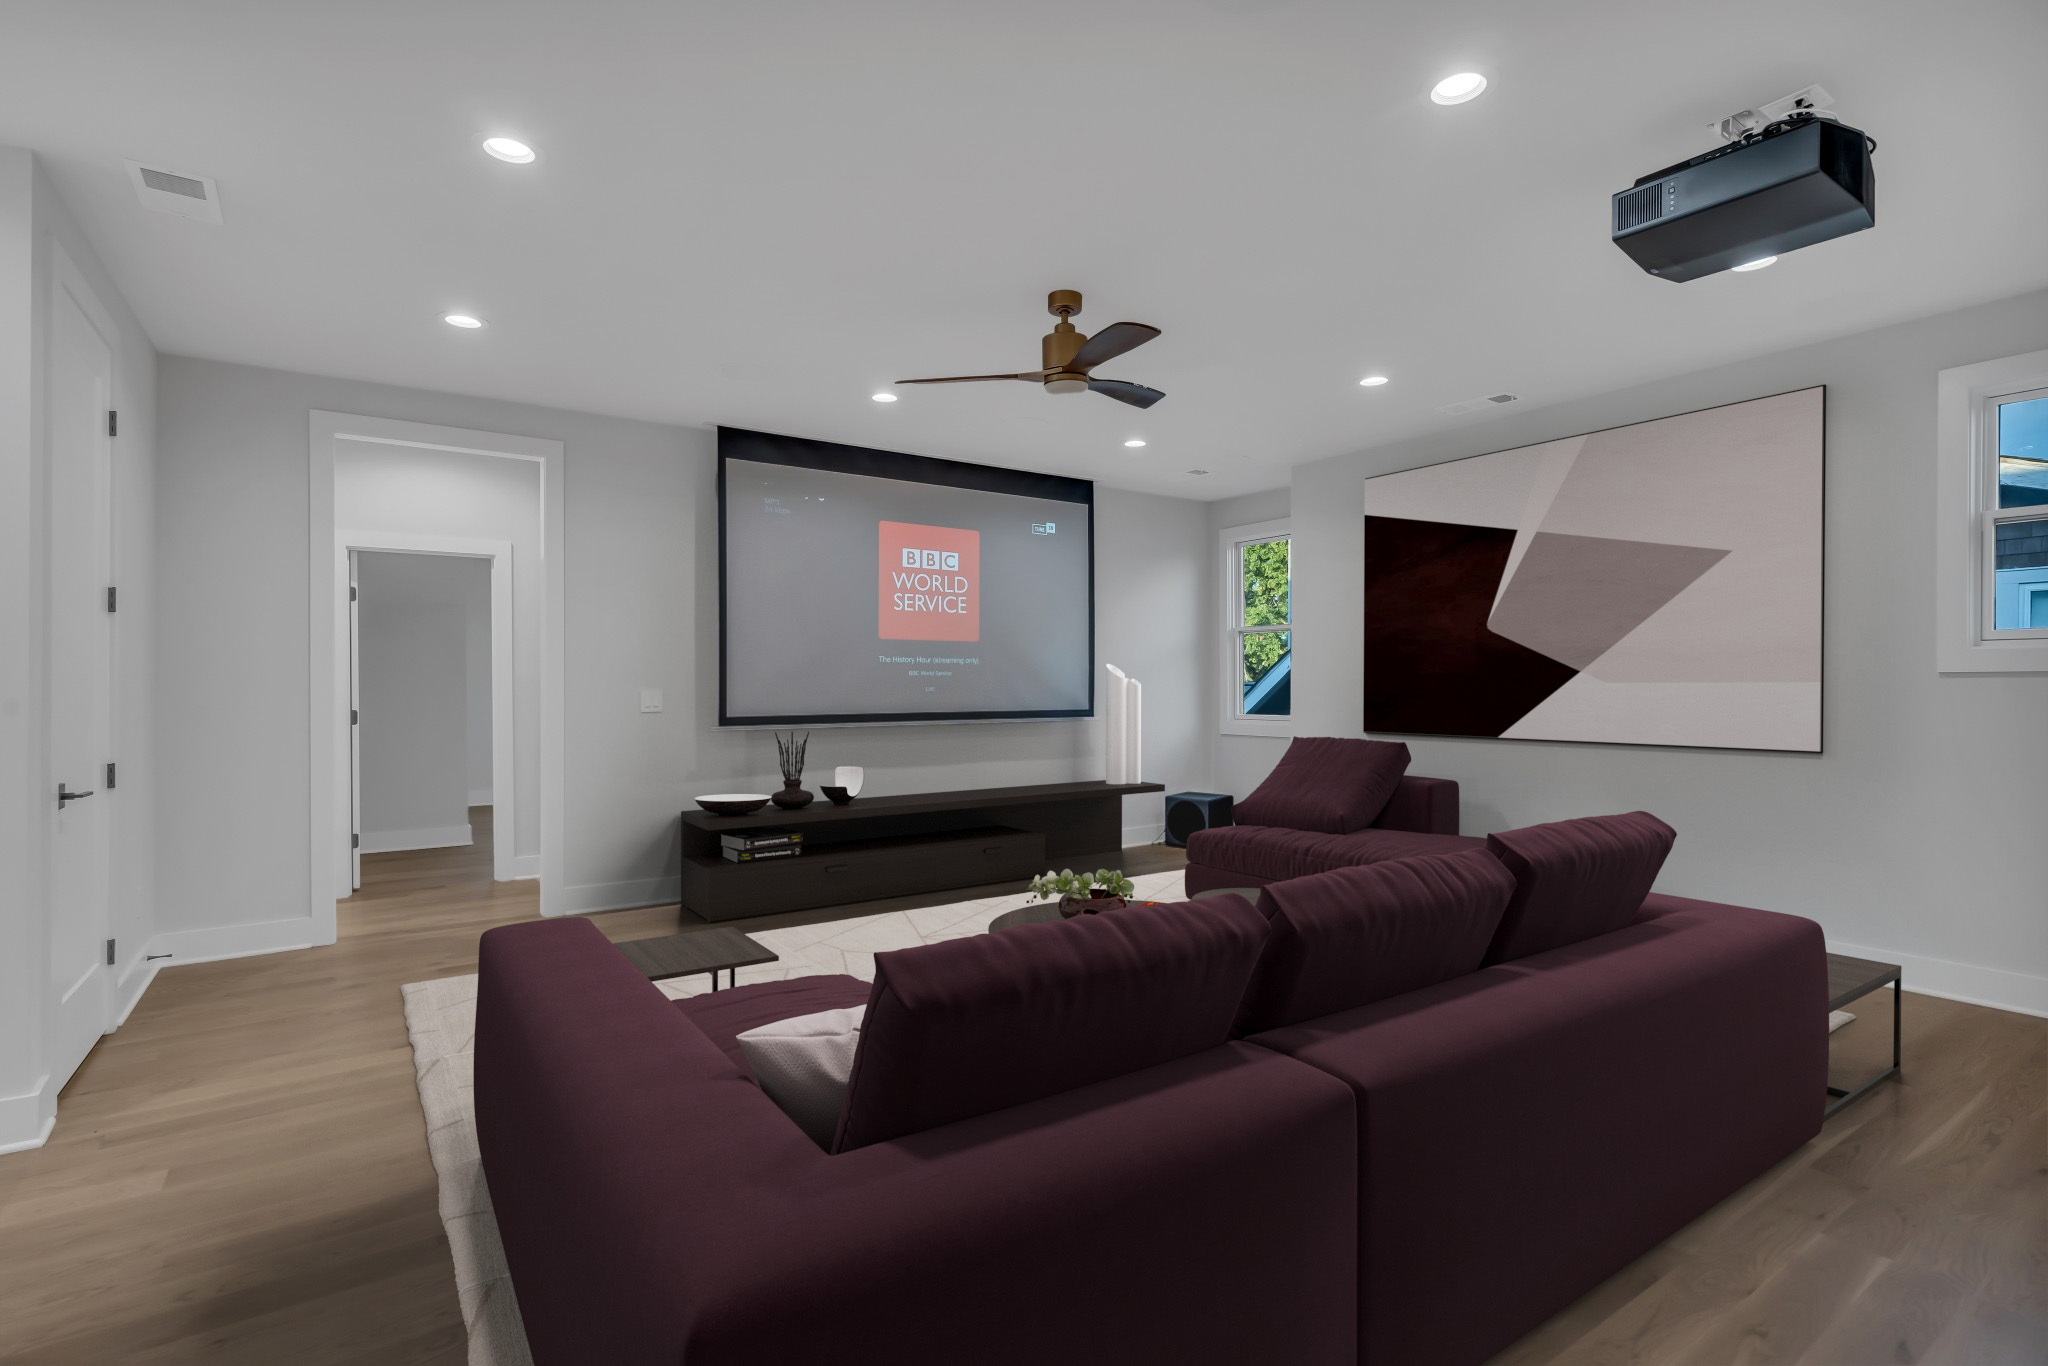
Private Media & Screening Salon
Living Areas

Private Media & Screening Salon

Acoustically tuned cinema lounge with 4K projection, deep velvet seating, and blackout drapery.

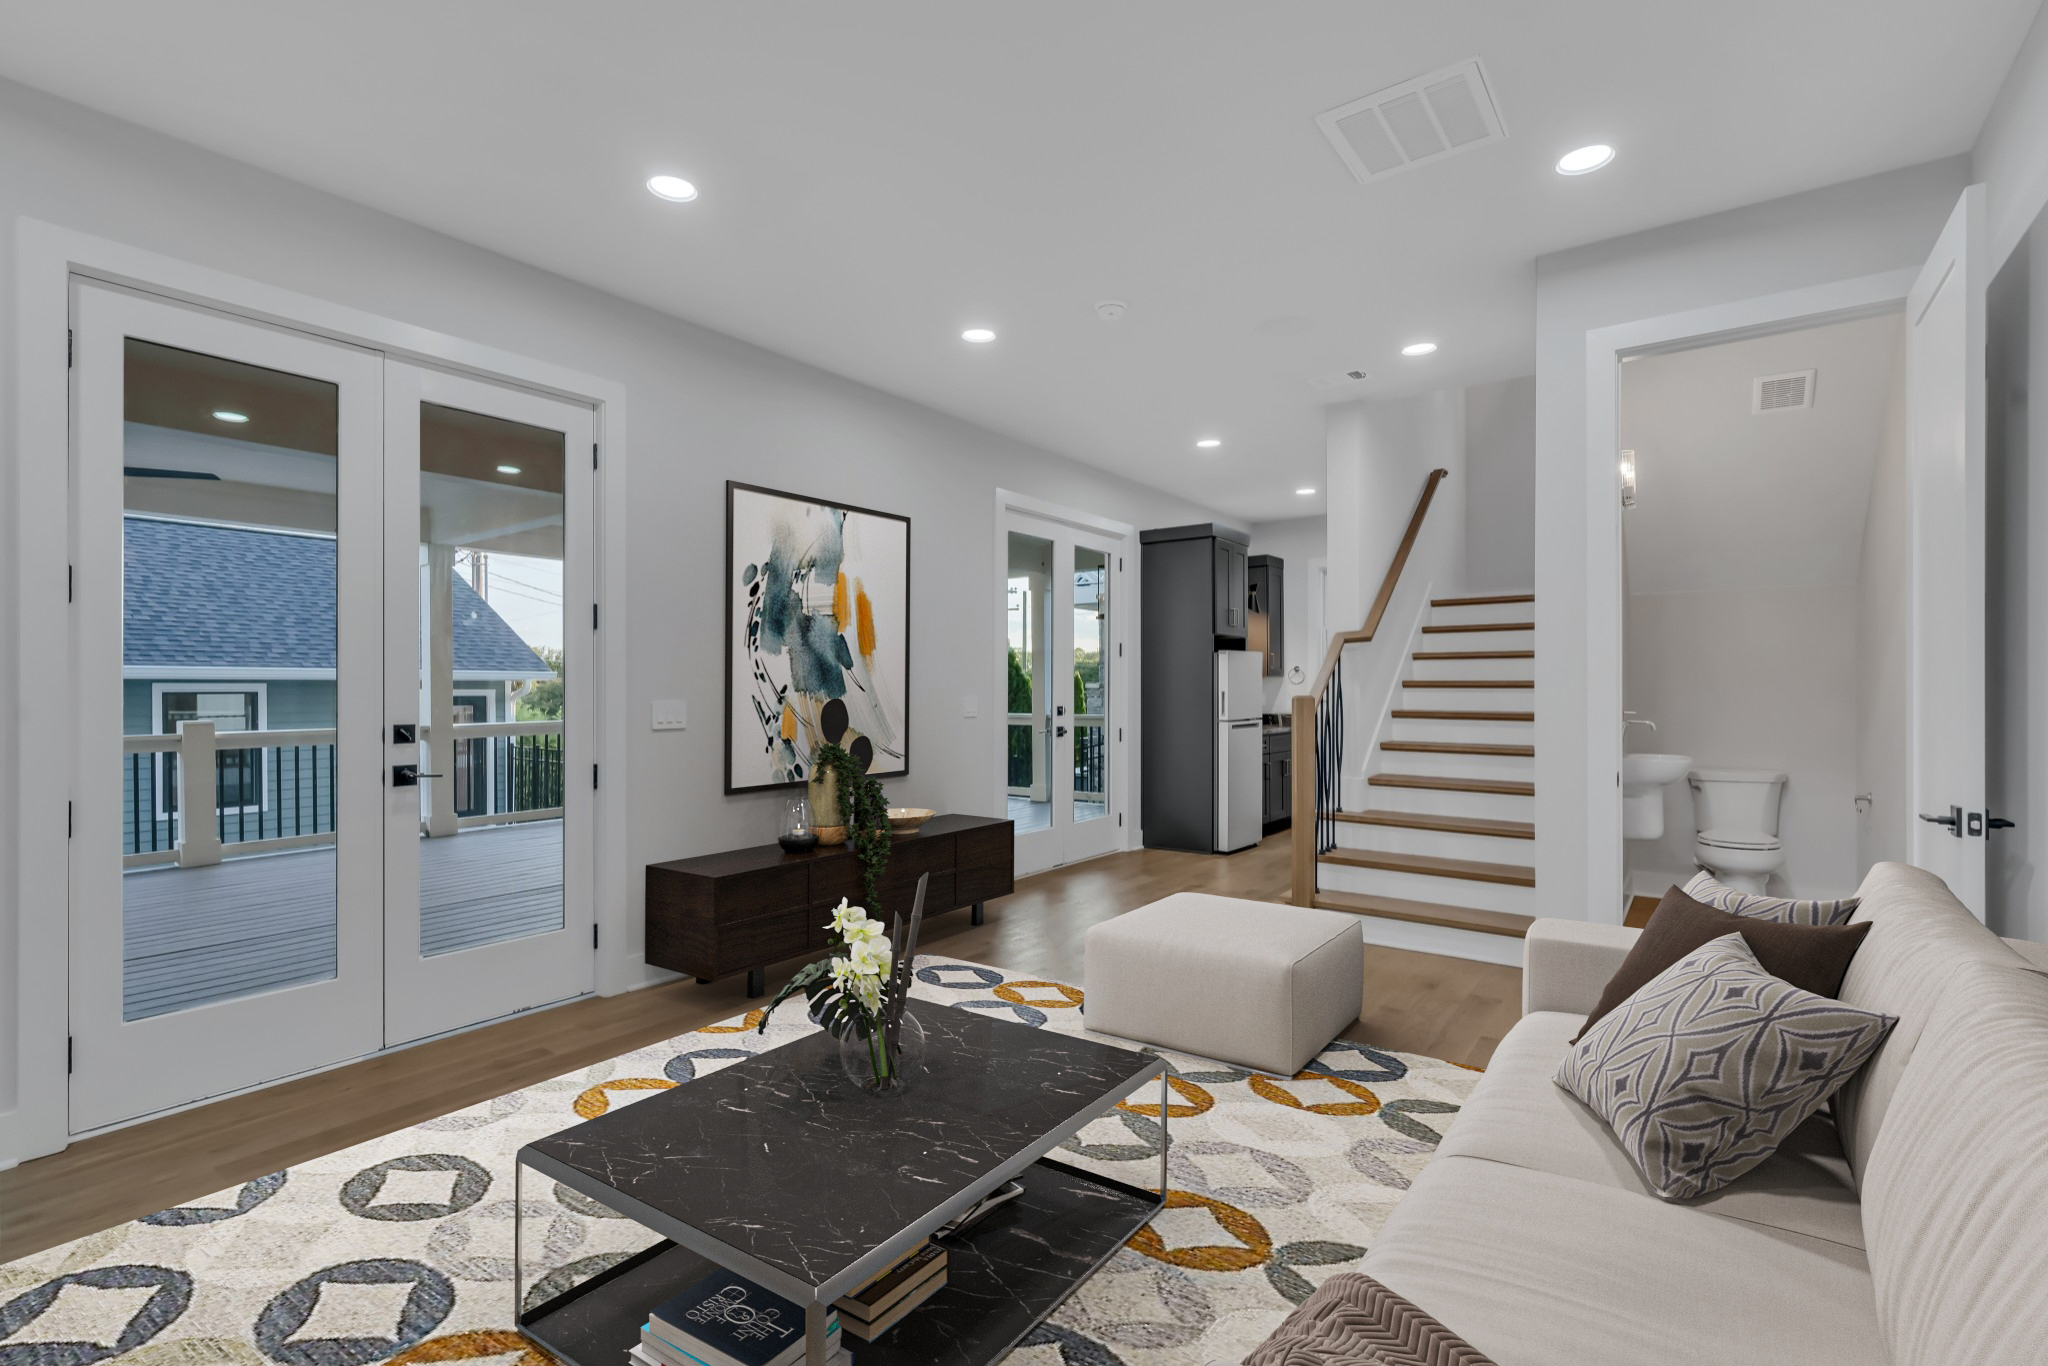
Basement
Living Areas

Basement

Seamless open-concept entertaining flow with natural Southern light throughout.

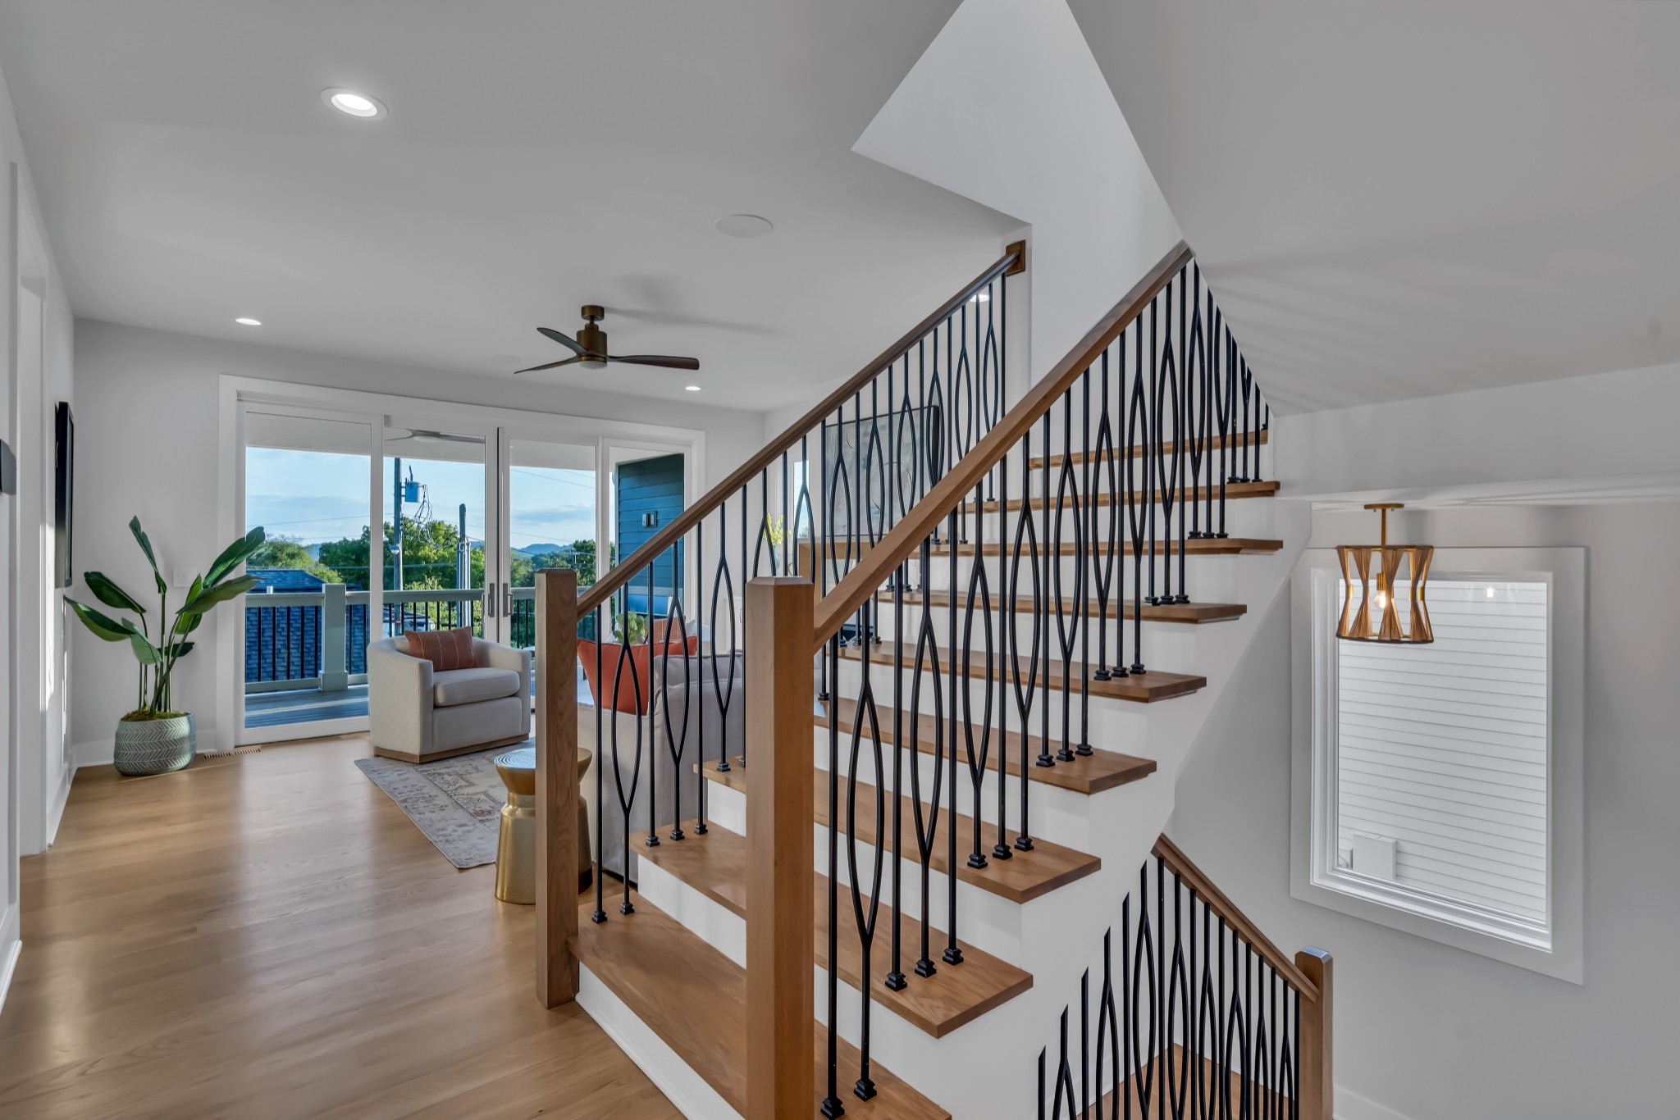
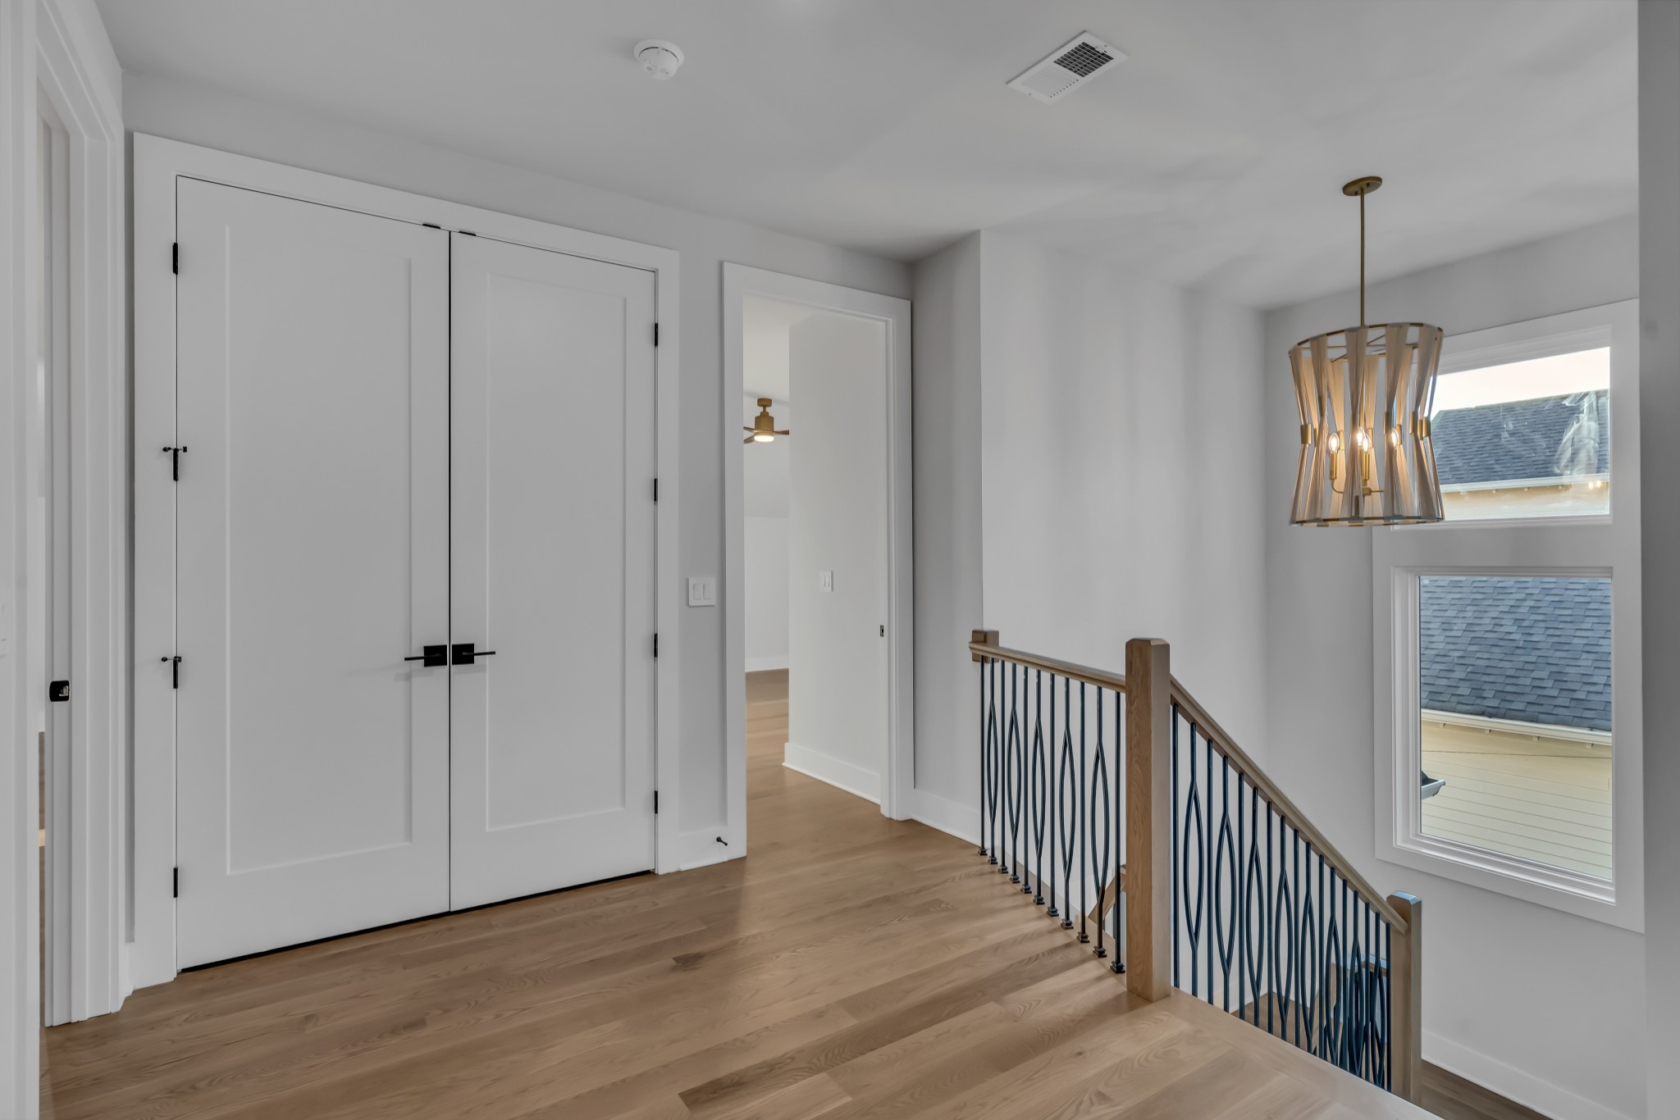
Upper Level Landing & Library
Living Areas

Upper Level Landing & Library

Quiet second-floor gallery connecting executive suites and private study.

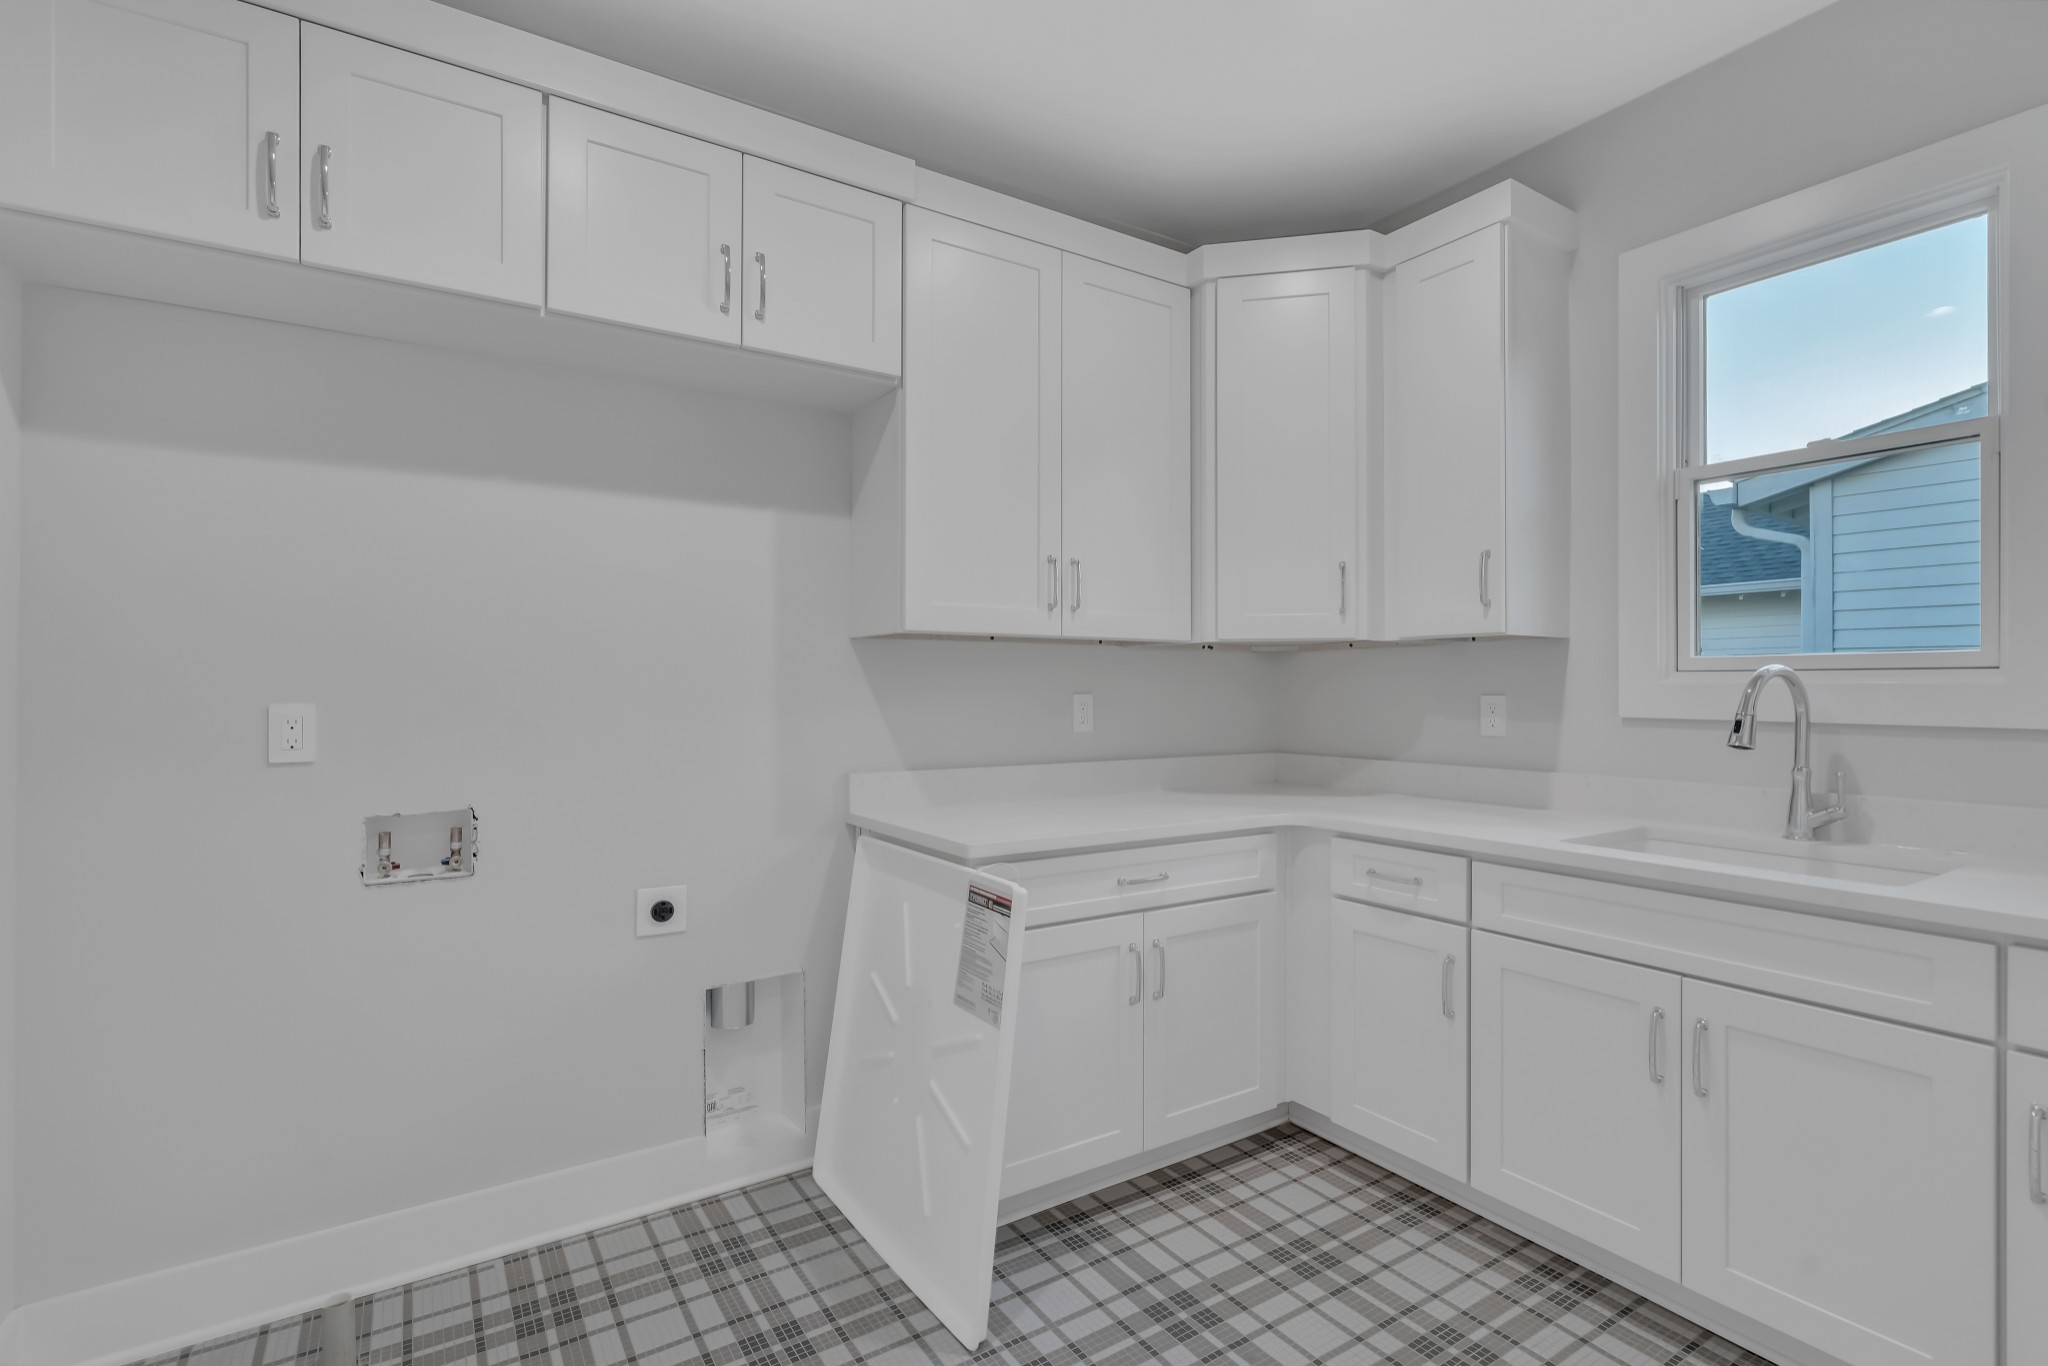
Laundry & Butler’s Utility
Living Areas

Laundry & Butler’s Utility

High-capacity front-load washer/dryer with folding counter and linen storage.

The Ashwood Architectural Perspective

THE ASHWOOD Luxury Executive Residence · Nashville
A private residential enclave in Nashville's 12 South neighborhood offering turnkey accommodations and dedicated executive transportation.
© 2026 The Ashwood Nashville. All Rights Reserved.
1405 Ashwood Avenue · Nashville, TN 37212
Private Stays Only